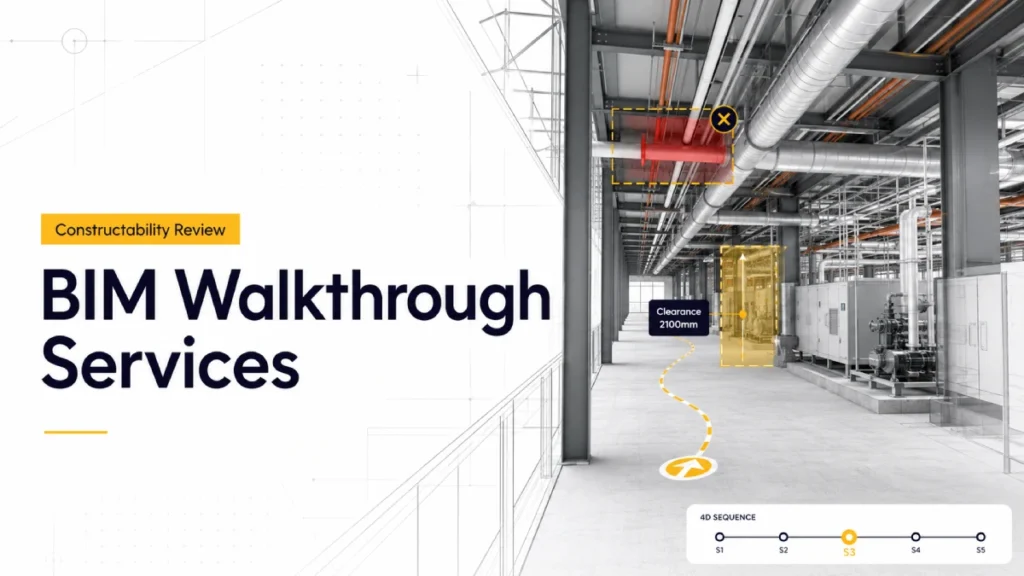
Pre-construction coordination has historically relied on automated algorithmic clash detection scripts to catch structural and systems geometric overlaps. However, relying purely on text-heavy clash reports frequently leaves a critical gap: spatial constructability. A structural beam and a mechanical duct might clear each other by two inches mathematically, but can a physical crew physically install them in that exact spatial envelope?
This is where advanced BIM walkthrough services transform from an optional visualization luxury into an absolute baseline requirement for project delivery.
By immersing the coordination team directly within a highly detailed, data-rich Virtual Design and Construction (VDC) environment, stakeholder groups can spot sequence errors, maintenance clearance issues, and safety hazards long before the concrete pour begins.
From 3D Renders to Operational Simulations
It is common for cross-functional project teams to confuse a high-end architectural rendering with a true professional BIM walkthrough. While architectural rendering focuses entirely on aesthetics, light play, and client marketing presentations, true VDC walkthrough services focus entirely on data integrity, geometry validation, and buildability.
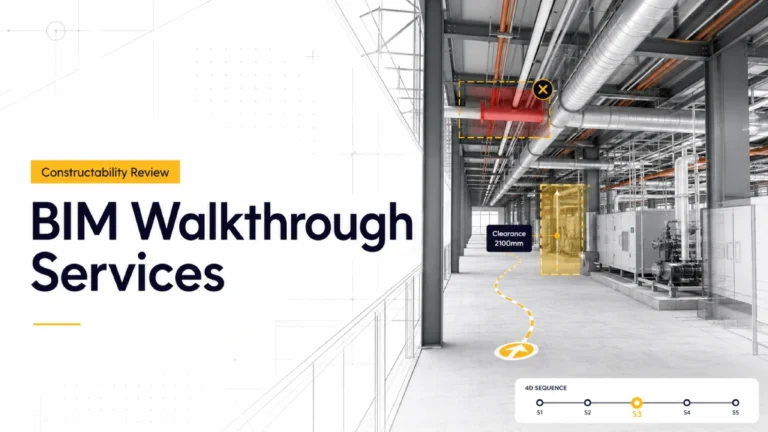
A professional coordination walkthrough leverages live object data embedded inside the Building Information Model. When navigating an active mechanical room, clicking an element does not just show a digital box. It reveals critical metadata schemas, including specific manufacturing equipment schedules, required clearance zones for equipment maintenance access, structural loading parameters, and specific valve sequencing numbers.
3 Core Constructability Value Drivers
Enforcing regular, live virtual walkthroughs within tools like Autodesk Navisworks or Revizto during the coordination phase yields three definitive operational advantages:
1. Visualizing Spatial Maintenance and Maintenance Clearances
Automated clash detection applications are excellent at finding hard geometric collisions. However, they routinely fail to catch soft space requirements. A major pump might pass an automated script check because it does not physically touch a wall. Yet, if the model leaves only six inches of space for a technician to replace an internal component in the future, the model is functionally flawed. Walkthrough simulations allow operations managers to walk the space from a human scale perspective, validating clear service access zones.
2. Streamlining Multi-Disciplinary Subcontractor Communication
Coordination meetings frequently bottleneck because different trade specialists look at complex drawings from isolated perspectives. Navigating a unified common data model simultaneously allows structural engineers, MEP detailing professionals, and general contractors to view complex intersections as a single, cohesive spatial assembly. This direct visual understanding quickly resolves communication disconnects, transforming multi-week RFI processes into five-minute real-time design alignment decisions.
3. Integrating 4D Construction Sequences
The modern evolutionary peak of corporate walkthrough services is the integration of project scheduling data directly into the model timeline. By linking your physical geometry directly with master scheduling applications, a 4D walkthrough visually plays back your construction schedule step by step. Project managers can visually audit logistics, spot crane placement conflicts, and identify safety edge protection issues weeks before trade crews arrive on site.
Evaluating the Operational Impact
The tangible business case for integrating strict visual validation gates across your project workflow becomes clear when analyzing standard field metrics:
| Operational Metric | Without Walkthrough Services | With Guided BIM Walkthroughs |
|---|---|---|
| Field Rework Allocation | 4% to 8% of total contract value | Less than 1% through visual pre-clearance |
| Average RFI Turnaround | 7 to 10 Business Days | Resolved instantly in coordination sessions |
| Change Order Frequencies | High volume of late-stage structural edits | Minor corrections contained entirely in pre-con |
| Stakeholder Alignment | Disconnects on spatial intent | Absolute consensus prior to fabrication |
Implementing Walkthrough Audits into Your Pre-Construction Gates
To extract maximum value from your external modeling investments, your management team must institutionalize walkthrough sessions as mandatory review gates within your master BIM Execution Plan (BEP). Rather than relying on sporadic, informal reviews, establish structured milestone check-ins:
- LOD 300 Milestone Gate: Run systematic walkthrough loops specifically to audit primary spatial envelopes, gravity drainage corridors, and baseline structural clearances.
- LOD 350 Coordination Gate: Focus the simulation sequence entirely on tight installation paths, valve access points, structural hanger distribution densities, and seismic brace configurations.
Treating your digital model as a highly interactive, operational training asset allows you to eliminate hidden site liabilities, secure your paper-thin construction profit margins, and deliver complex structural spaces right on schedule.
Engineering Certainty in a Digital-First Era
Relying entirely on automated clash scripts leaves too much margin for error in modern structural design. True project de-risking requires human-scale, visual constructability validation. By institutionalizing data-rich walkthrough sessions as mandatory review gates within your master BIM Execution Plan (BEP), your team can eliminate hidden site liabilities, optimize field labor sequence efficiency, and protect tight project margins.
Visualize Success Before the First Pour
At KES, we transform complex multi-disciplinary models into highly actionable, constructability-verified digital environments. Our specialized BIM walkthrough services provide your coordination teams, subcontractors, and stakeholders with the absolute spatial clarity required to eliminate field rework and accelerate schedules.
Let us help you bridge the gap between algorithmic data and real-world execution. Schedule a Guided BIM Walkthrough Demo with Our VDC Experts.